
Views
Address
1206 Cherry Lane Drive, Pocono Twp, PA
Price
$ 399,000
Property Attributes
- MLS#784623
- TypeSingle Family
- Listing Status Active
- CountyMonroe
- CityPocono Twp
- AreaPocono Twp
- NeighborhoodNot in Development
- Zip18301
- Style
- Year Built1902
- Taxes$ 11187
- Price$ 399,000
- Bedrooms8
- Full Bathrooms4
- Half Bathrooms1
- Sqr Footage4593
- Lot Size2.5 Acres
Data Source:
Greater Lehigh Valley MLS (GLVMLS)
Property Description
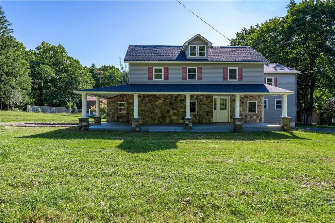
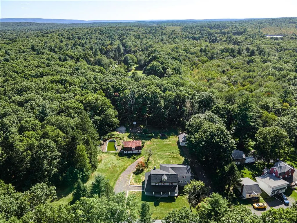
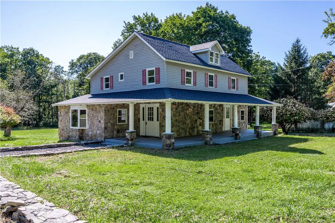
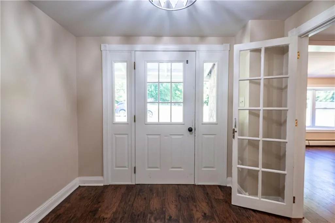
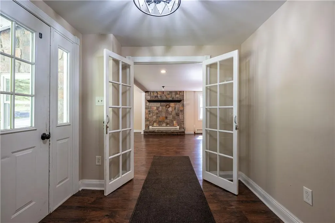
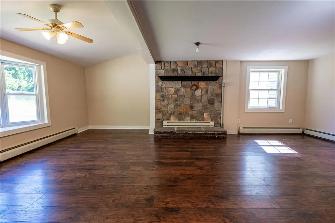
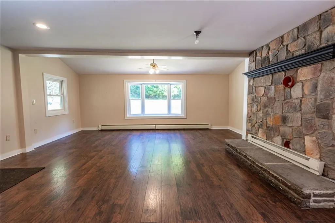
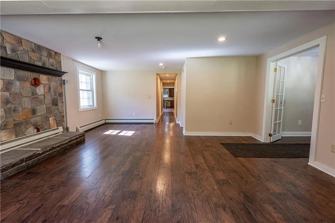
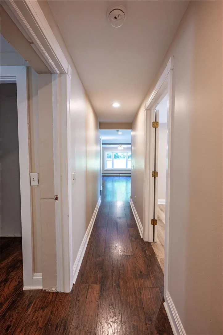
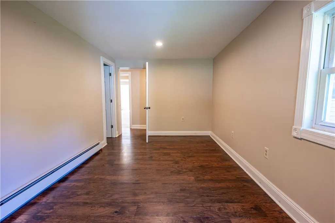
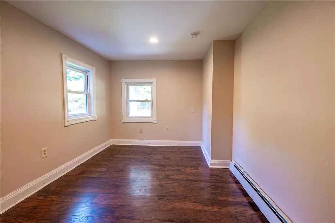
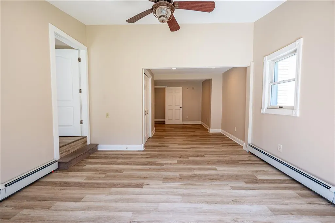
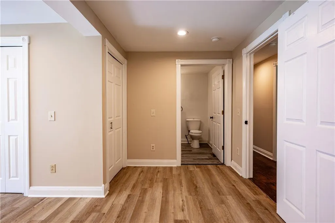
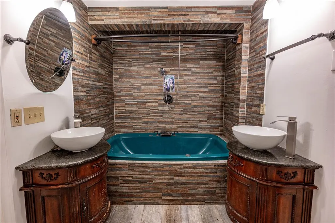
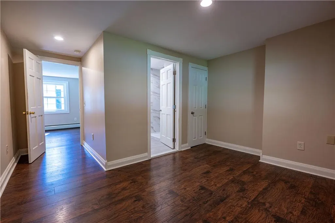
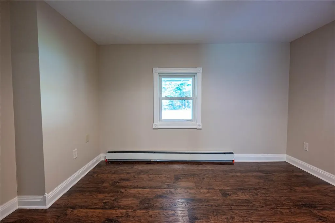
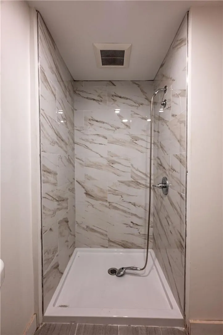
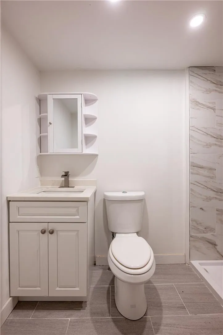
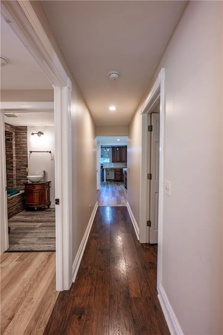
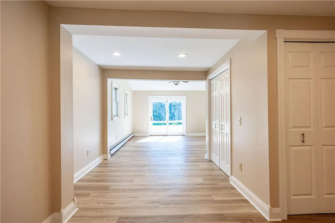
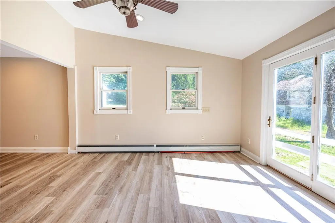
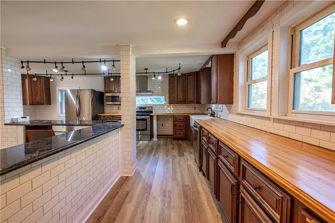
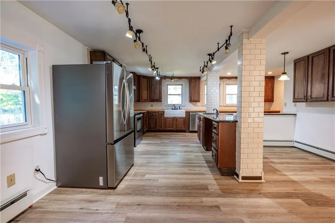
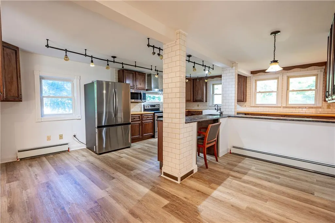
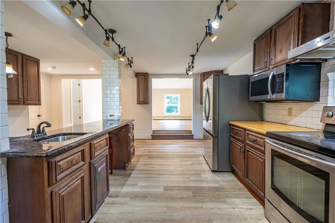
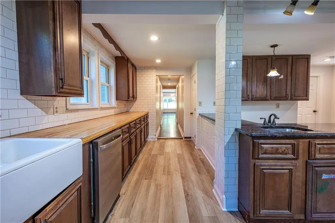
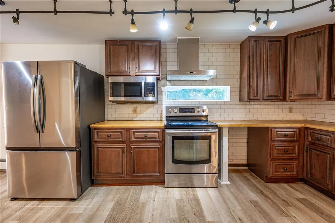
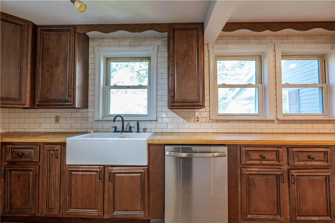
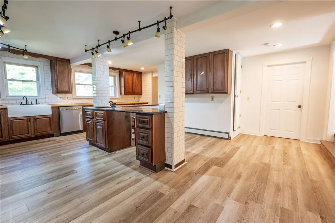
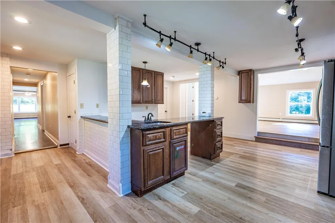
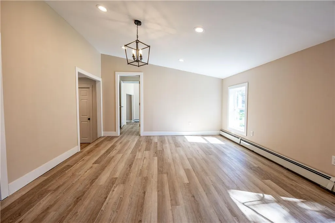
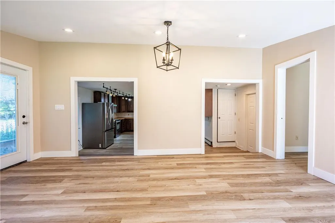
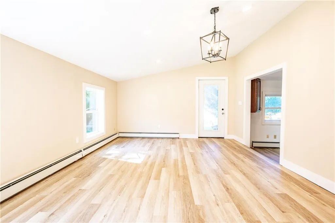
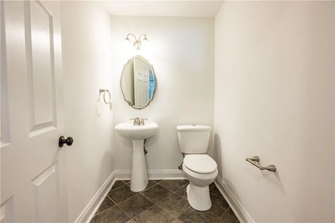
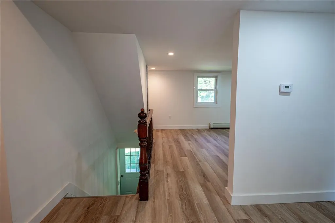
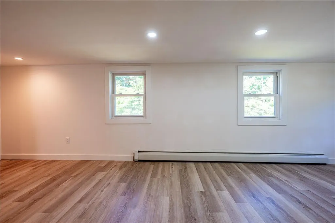
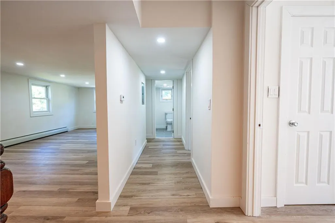
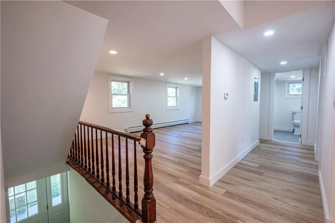
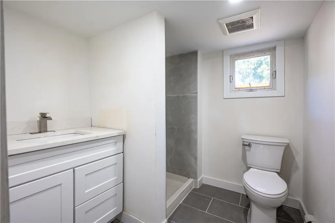
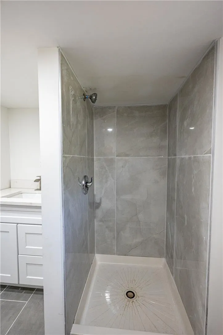
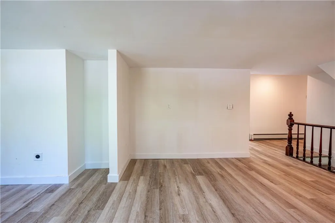
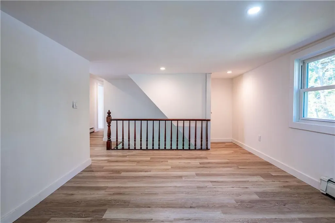
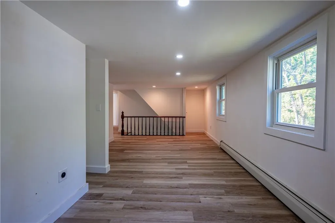
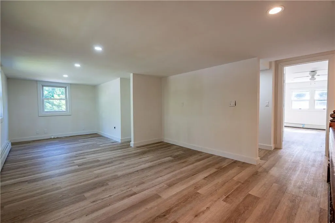
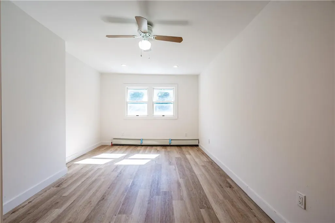
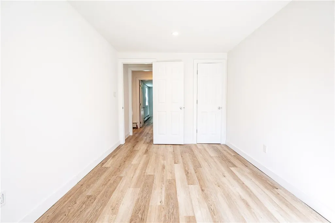
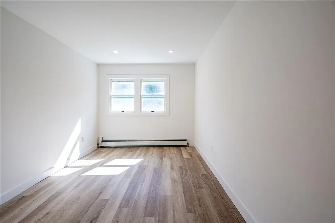
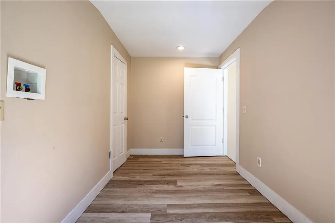
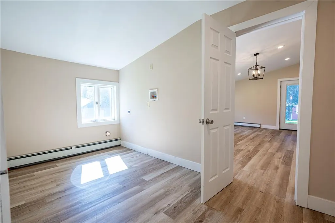
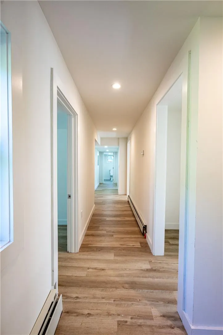
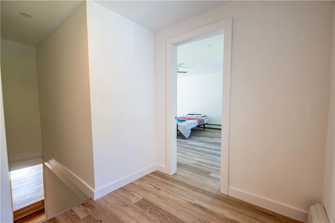
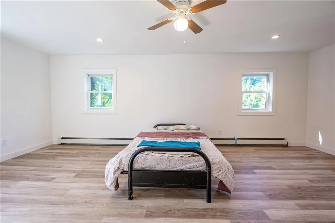
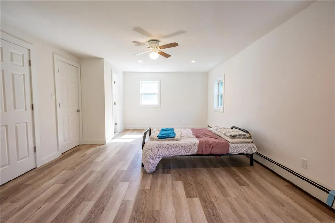
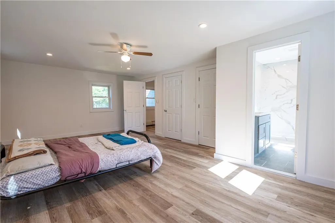
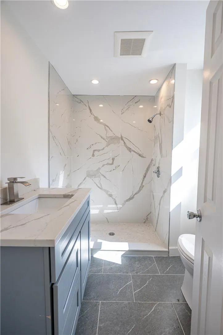
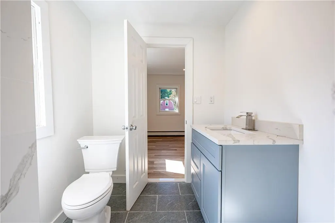
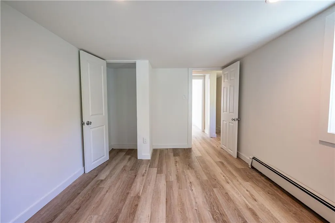
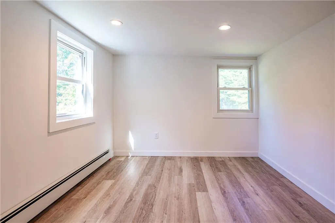
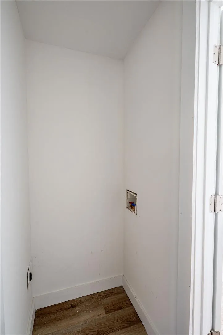
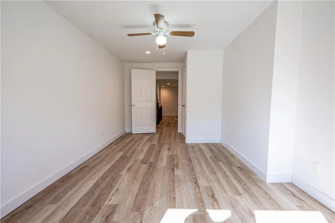
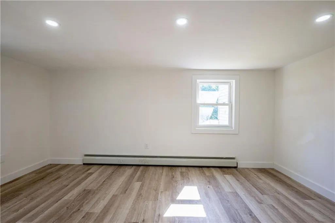
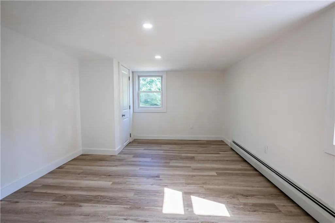
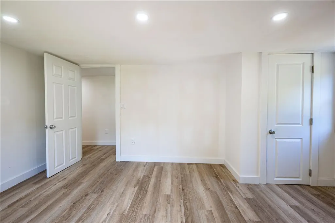
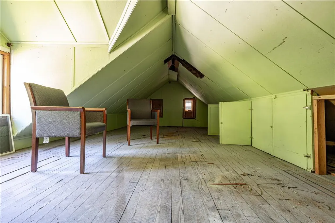
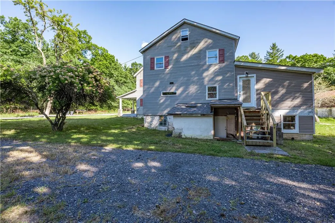
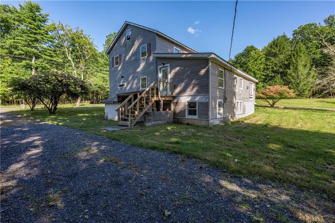
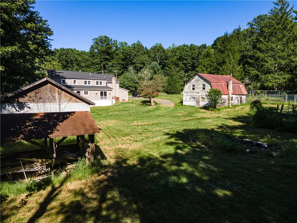
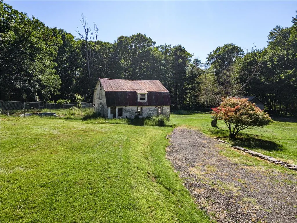
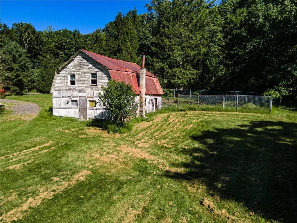
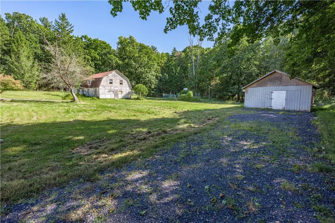
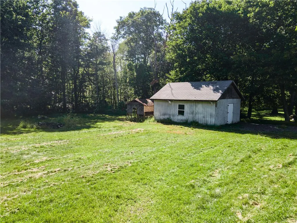
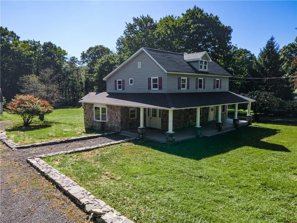
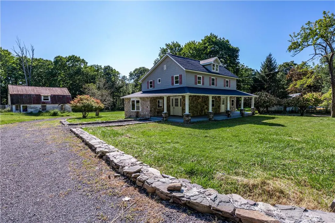
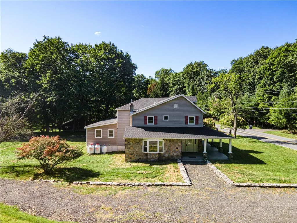
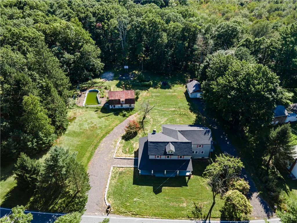
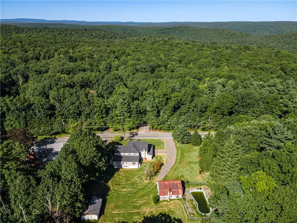
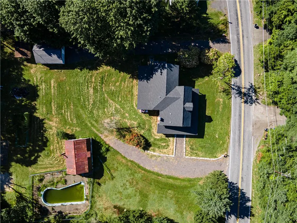
Set on 2.5 acres in Pocono Township, this distinctive Colonial offers exceptional space, versatility and tremendous potential with a spacious main residence, additional separate structure and an impressive collection of outdoor amenities. The main home offers approximately 3,696 square feet of living space with 8 bedrooms, 4 full and 1 half baths, providing an abundance of room for a variety of living arrangements. Separate entrances to each floor add flexibility, while the expansive interior features generous living and gathering spaces throughout. The large eat-in kitchen is designed for everyday living and entertaining with newer appliances, extensive counter space, prep sink and plenty of room for casual dining. Convenient laundry hookups are available on both the first and second floors. Multiple bedroom suites provide added flexibility, including a main-level primary suite with a relaxing jetted tub as well as an additional primary suite upstairs. A spacious great room and family room provide plenty of room to gather, while an existing fire hearth offers the opportunity to add a pellet or wood-burning stove. Additional unfinished space provides even more possibilities, including a basement area that could potentially accommodate a recreation room, home gym, media room or additional living space, along with a walk-up attic offering further expansion potential. Recent improvements include an on-demand 4-zone heating system and updated electrical on the second floor. Outside, the expansive 2.5-acre property offers plenty of room to enjoy the Pocono setting and includes an inground pool, basketball court and volleyball area for outdoor recreation and entertaining. Two gravel driveways provide generous off-street parking, complemented by a detached 2-car garage. An additional separate structure on the property presents an exciting renovation opportunity and could potentially be transformed into a guest house, extended living quarters, home office, pool house or other flexible space, subject to applicable municipal approvals and permitted uses. With its substantial square footage, multiple living areas, expansive acreage, recreational amenities and outstanding potential, this unique Pocono Township property offers an opportunity to create a truly customized home and lifestyle.
| Elementary School | Middle School | High School |
|---|---|---|
| Swiftwater Elementary School | Pocono Mountain East Middle School | Pocono Mountain East High School |
| Price History | |
|---|---|
| 9/17/2026 | Listed $399,000 |
General Features
| Sewer | Septic Tank |
|---|---|
| Heating | Baseboard,Propane |
| Cooling | Ceiling Fan(s) |
| Possession | Negotiable |
| Roof | Asphalt,Fiberglass |
| Appliances | Dishwasher,Electric Cooktop,Electric Oven,Electric Range,Microwave,Propane Water Heater |
| Zoning | R-1- Residential / Low De |
| Patio/Porch Features | Porch |
| Architectural Style | Colonial |
| Construction Materials | Stone,Vinyl Siding |
| Year Built | 1902 |
| View | Panoramic |
| Stories Count | 2 |
| Property Subtype | Detached |
| County | Monroe |
| Property Type | Residential |
| Subdivision Name | Not in Development |
| Garage Y/N | false |
| Other Structures | Barn(s),Shed(s) |
| Total Rooms | 14 |
| Full Baths | 4 |
| Status | Active |
| Directions | PA-33 to PA-611N/Bartonsville, R to Bartonsville Ave, R to Beehler Rd, R to Laurel Lake Rd, R to Cherry Lane Rd, R to stay on Cherry Lane Rd, turn R, the destination will be on the R |
| ModificationTimestamp | 2026-09-17T14:44:01.723-00:00 |
| High School | Pocono Mountain East |
| City | Pocono Twp |
| Senior Community Y/N | false |
| High School District | Pocono Mountain |
| MLS Area | Pocono Twp |
| Lot Size Units | Square Feet |
| Lot Size Square Feet | 108900 |
| Elementary School | Swiftwater |
| Tax Annual Amount | 11187.16 |
| Middle/Junior High School | Pocono Mountain East |
| Standard Status | Active |
| Occupancy Type | Owner |
| Middle/Junior School District | Pocono Mountain |
| Elementary School District | Pocono Mountain |
| Tax Assessed Value | 324170 |
| Ownership Type | Fee Simple |
| Property Sub Type Additional | Detached |
| PostalCity | Pocono Twp |
Interior Features
| Interior Amenities | Dining Area,Separate/Formal Dining Room,Entrance Foyer,Eat-in Kitchen,Game Room,Kitchen Island,Loft,Family Room Main Level,Vaulted Ceiling(s),Walk-In Closet(s) |
|---|---|
| Basement | Full,Partially Finished |
| Flooring | Hardwood,Tile |
| Water Heater | Propane |
| Total Stories | 2 |
| Basement (Y/N) | true |
| Heating Y/N | true |
| Above Grade Finished Area | 3696 |
| Half Baths | 1 |
| Laundry Features | Washer Hookup,Dryer Hookup,Main Level,Upper Level |
| Total Bedrooms | 8 |
| Below Grade Finished Area | 897 |
| LivingAreaSource | Assessor |
| Total Baths | 5 |
Exterior Features
| Exterior Amenities | Porch,Shed,Propane Tank - Owned |
|---|---|
| Parking Features | Driveway,Off Street |
| Lot Features | Flat,Not In Subdivision,Pond on Lot |
| Water Source | Well |
| Lot Size Area | 108900 |
| Lot Size Acres | 2.5 |
| Road Surface Type | Paved |
| Lot Size Source | Public Records |
| Road Frontage Type | Public Road |
Amenities
- Foreclosure
- Views
- Short Sale
- New Construction
- Adult 55+
- Lease To Own
- No HOA Fees
- Furnished
- Primary On Main
- Air Conditioning
- Seller Finance
- Green
- Fixer Upper
- Horse
- Golf
- Fireplace
- Deck
- Garage
- Basement
- Pool
Property vs Single Family Average in 18301
Price
Taxes
Year Built
 The data relating to real estate for sale on this web site comes in part from the Internet Data Exchange of the Greater Lehigh Valley REALTORS®. Real Estate listings held by brokerage firms (licensees) other than #firm are marked with the IDX logo and detailed information about them includes the name of the listing brokers.
The information being provided is for consumers personal, non-commercial use and may not be used for any purpose other than to identify prospective properties consumers
The data relating to real estate for sale on this web site comes in part from the Internet Data Exchange of the Greater Lehigh Valley REALTORS®. Real Estate listings held by brokerage firms (licensees) other than #firm are marked with the IDX logo and detailed information about them includes the name of the listing brokers.
The information being provided is for consumers personal, non-commercial use and may not be used for any purpose other than to identify prospective properties consumers
