
Open House Sun, Sep 20th 01:00 PM - 03:00 PM - New Construction
Address
801 Dickeys Drive, Other PA Counties, PA
Price
$ 419,900
Property Attributes
- MLS#784753
- TypeSingle Family
- Listing Status Active
- CountyOther
- CityOther PA Counties
- AreaOther PA Counties
- NeighborhoodNot in Development
- Zip17202
- Style
- Year Built2026
- Taxes$ 896
- Price$ 419,900
- Bedrooms4
- Full Bathrooms2
- Half Bathrooms1
- Sqr Footage2074
- Lot Size0.379 Acres
Data Source:
Greater Lehigh Valley MLS (GLVMLS)
Property Description
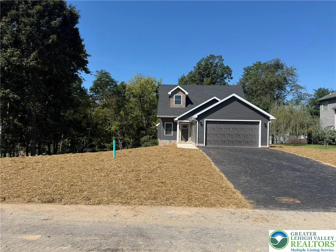
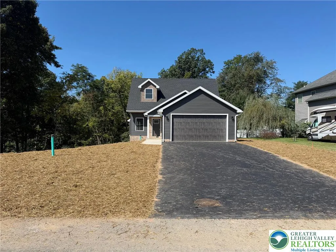
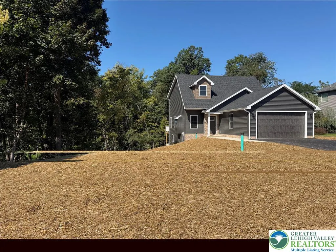
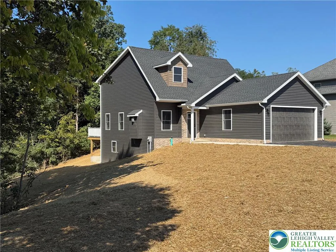
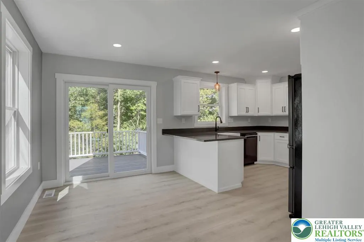
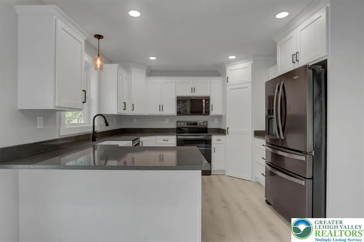
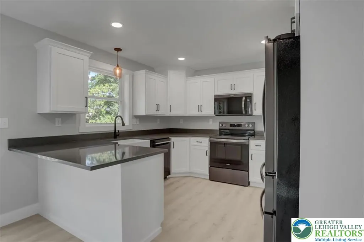
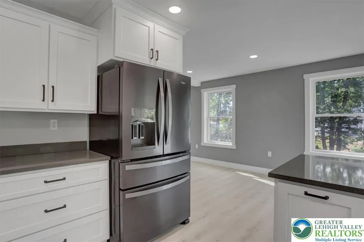
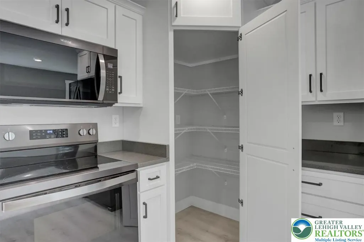
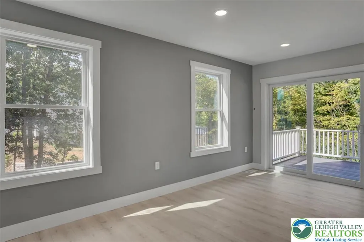
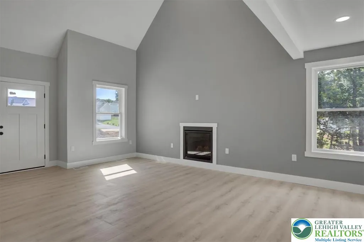
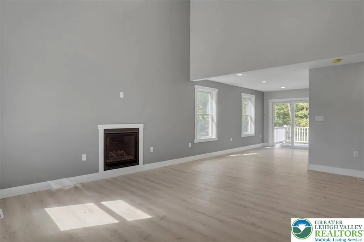
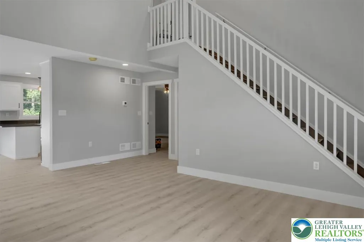
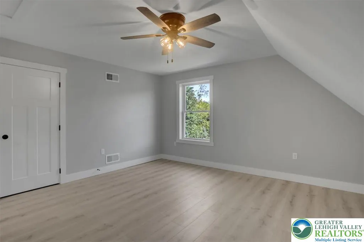
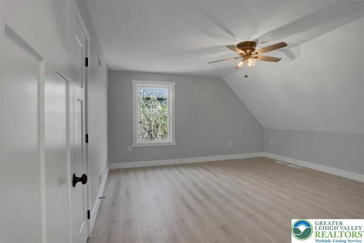
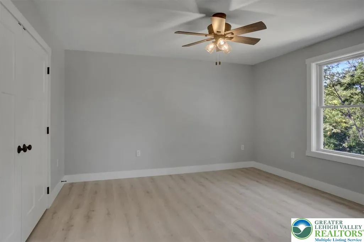
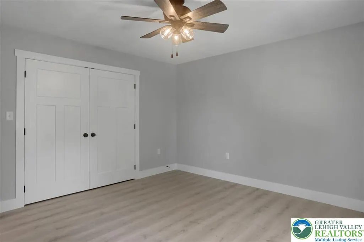
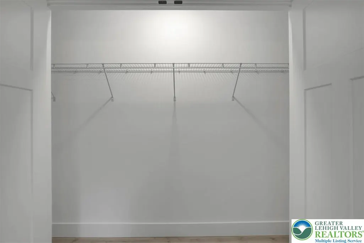
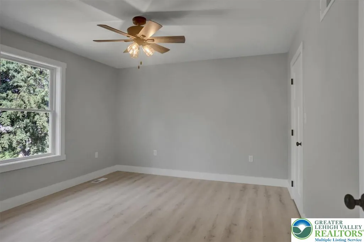
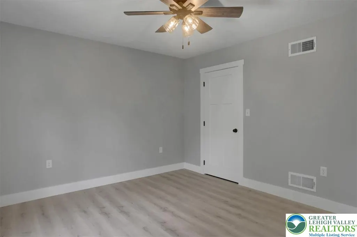
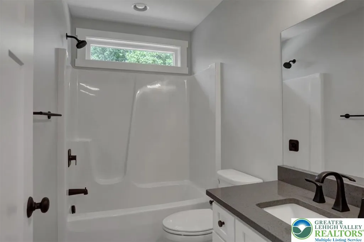
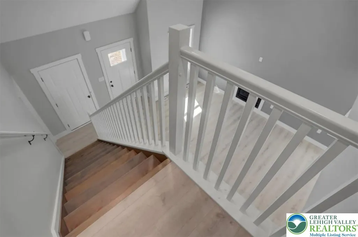
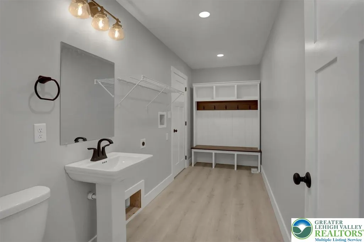
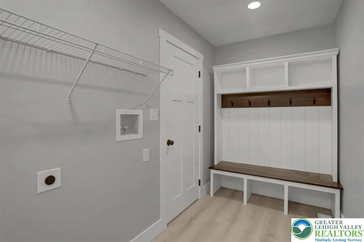
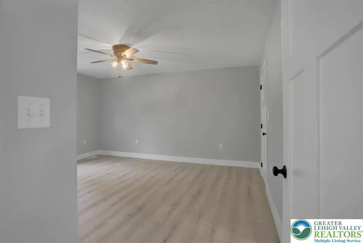
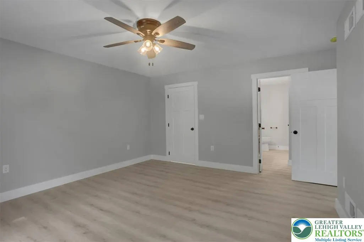
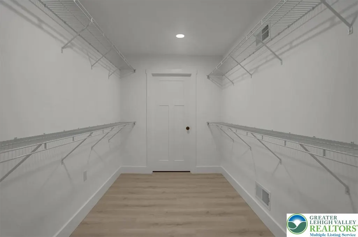
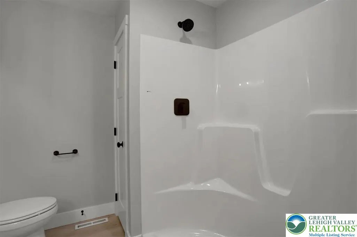
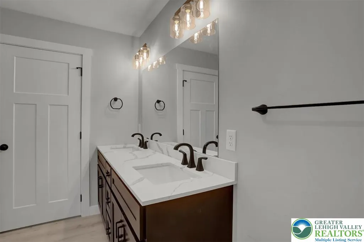
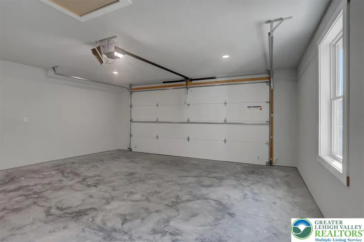
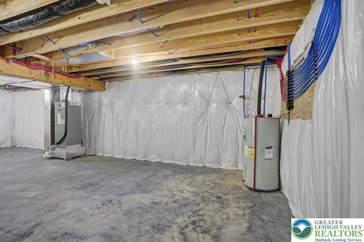
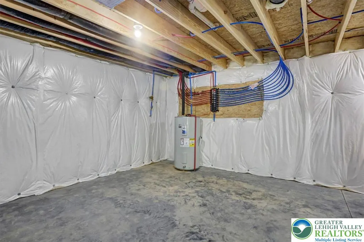
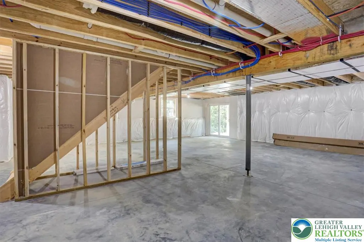
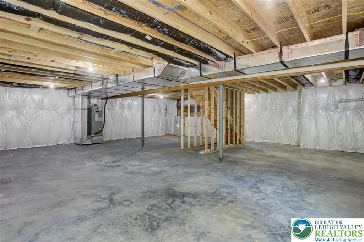
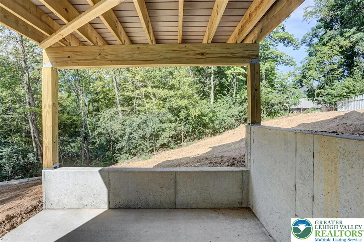
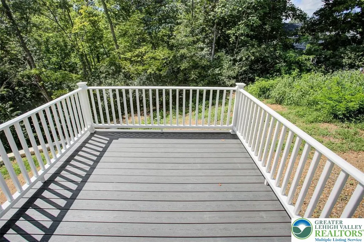
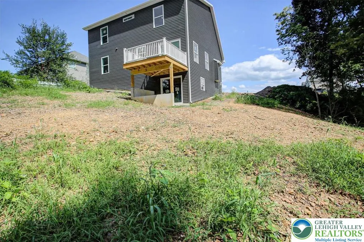
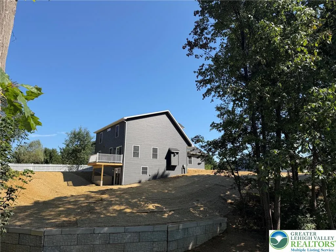
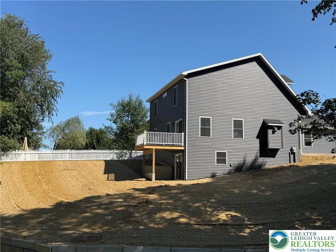
WELCOME HOME - CUSTOM-BUILT RETREAT IN A QUIET ESTABLISHED NEIGHBORHOOD! Discover the perfect blend of comfort and craftmanship in this quality-built 4 BR 2.5 BA home offering over 2,000 square feet of thoughtfully designed living space. Tucked into a tree-lined lot in the peaceful neighborhood of Laurich Ridge, this property delivers the space and privacy you've been searching for. Step inside to an open-concept living area featuring a vaulted ceiling and a cozy fireplace - the perfect gathering spot for family and friends. The bright, fully-equipped kitchen offers custom built cabinetry and granite countertops. The main level primary suite offers convenient one-floor living, while the main level laundry adds everyday ease. The second floor offers three spacious bedrooms and a shared hall bath. The unfinished walk-out basement is a blank canvas ready for your vision - home gym, media room, or additional living space, the choice is yours. A 2 car garage and roomy deck round out the practical features of this well-appointed home. Custom-built with quality in mind, this home offers exceptional value. Much larger than it appears from the exterior, this home is in a fully established community with no on-going construction and no HOA. Stop by to see the care and detail offered by this local seller, local contractor, and local cabinet maker.
| High School |
|---|
| Chambersburg Area High School |
| Price History | |
|---|---|
| 9/18/2026 | Listed $419,900 |
General Features
| Sewer | Public Sewer |
|---|---|
| Heating | Heat Pump |
| Cooling | Central Air |
| Possession | Close Plus 30 to 45 Days |
| Roof | Asphalt,Fiberglass |
| Appliances | Dishwasher,Electric Oven,Electric Range,Electric Water Heater,Microwave,Refrigerator |
| Zoning | R |
| Garage Spaces | 2 |
| Patio/Porch Features | Deck |
| Architectural Style | Other |
| Construction Materials | Vinyl Siding |
| Year Built | 2026 |
| Electric | 200+ Amp Service,Circuit Breakers |
| Stories Count | 2 |
| Property Subtype | Detached |
| County | Other |
| New Construction | true |
| Property Type | Residential |
| Attached Garage | true |
| Subdivision Name | Not in Development |
| Garage Y/N | true |
| Total Rooms | 7 |
| Full Baths | 2 |
| Status | Active |
| Directions | 30 Lincoln Hwy E to Chambersburg, Left onto 995 Warm Spring Rd, Right onto Galitzin Dr., Left on Dickeys Dr. Home will be on the Right. |
| ModificationTimestamp | 2026-09-18T15:19:25.717-00:00 |
| High School | Chambersburg Area |
| City | Other PA Counties |
| Senior Community Y/N | false |
| High School District | Not Applicable |
| MLS Area | Other PA Counties |
| Lot Size Units | Square Feet |
| Lot Size Square Feet | 16501 |
| Year Built Details | New Construction |
| Tax Annual Amount | 896 |
| Property Condition | New Construction |
| Standard Status | Active |
| Occupancy Type | Vacant |
| Middle/Junior School District | Not Applicable |
| Elementary School District | Not Applicable |
| Tax Assessed Value | 5360 |
| Ownership Type | Fee Simple |
| Property Sub Type Additional | Detached |
| PostalCity | Other PA Counties |
Interior Features
| Interior Amenities | Dining Area,Separate/Formal Dining Room |
|---|---|
| Basement | Concrete,Walk-Out Access |
| Flooring | Luxury Vinyl,Luxury VinylPlank |
| Water Heater | Electric |
| Fireplace Features | Gas Log |
| Total Stories | 2 |
| Air Conditioning Y/N | true |
| Heating Y/N | true |
| Above Grade Finished Area | 2074 |
| Half Baths | 1 |
| Laundry Features | Washer Hookup,Dryer Hookup |
| Total Bedrooms | 4 |
| LivingAreaSource | Builder |
| Total Baths | 3 |
Exterior Features
| Exterior Amenities | Deck |
|---|---|
| Parking Features | Attached,Driveway,Garage,Garage Door Opener |
| Lot Features | Sloped |
| Water Source | Public |
| Lot Size Area | 16501 |
| Foundation Details | Basement |
| Lot Size Acres | 0.379 |
| Lot Size Source | Builder |
Amenities
- Foreclosure
- Views
- Short Sale
- New Construction
- Adult 55+
- Lease To Own
- No HOA Fees
- Furnished
- Primary On Main
- Air Conditioning
- Seller Finance
- Green
- Fixer Upper
- Horse
- Golf
- Fireplace
- Deck
- Garage
- Basement
- Pool
Property vs Single Family Average in 17202
Price
Taxes
Year Built
In The Neighborhood
Just Listed
Upper Mt Bethel Twp
$ 399,900
- Type
- Single Family
- Size
- 2,250 SqFt
- Rooms
- 4 Beds + 2.5 Baths
Just Listed
Lower Mt Bethel Twp
$ 549,900
- Type
- Single Family
- Size
- 2,741 SqFt
- Rooms
- 3 Beds + 2.5 Baths
 The data relating to real estate for sale on this web site comes in part from the Internet Data Exchange of the Greater Lehigh Valley REALTORS®. Real Estate listings held by brokerage firms (licensees) other than #firm are marked with the IDX logo and detailed information about them includes the name of the listing brokers.
The information being provided is for consumers personal, non-commercial use and may not be used for any purpose other than to identify prospective properties consumers
The data relating to real estate for sale on this web site comes in part from the Internet Data Exchange of the Greater Lehigh Valley REALTORS®. Real Estate listings held by brokerage firms (licensees) other than #firm are marked with the IDX logo and detailed information about them includes the name of the listing brokers.
The information being provided is for consumers personal, non-commercial use and may not be used for any purpose other than to identify prospective properties consumers
