





Address
3433 Westview Drive, Upper Frederick Twp, PA
Price
$ 335,000
Property Attributes
- MLS#784796
- TypeTownhouse
- Listing Status Active
- CountyMontgomery
- CityUpper Frederick Twp
- AreaUpper Frederick
- NeighborhoodNot in Development
- Zip18074
- Style
- Year Built1998
- Taxes$ 4321
- Price$ 335,000
- Bedrooms3
- Full Bathrooms2
- Half Bathrooms1
- Sqr Footage1920
- Lot Size0.05 Acres
Data Source:
Greater Lehigh Valley MLS (GLVMLS)
Property Description
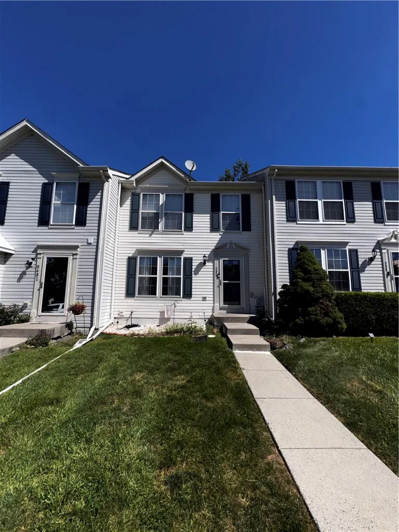
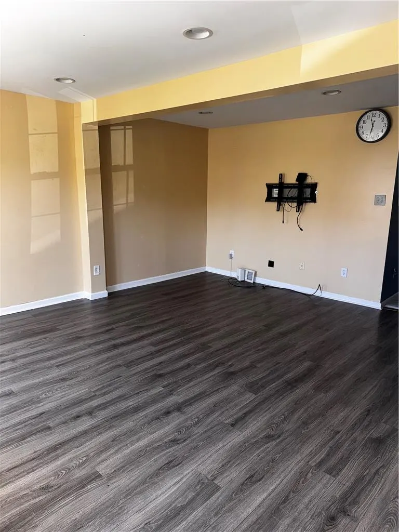
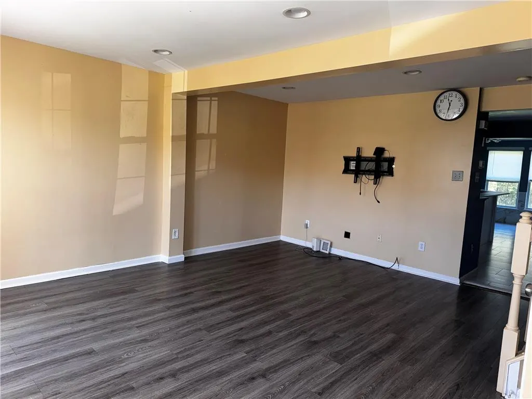
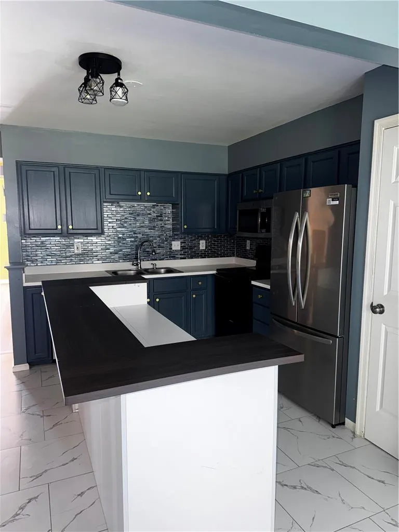
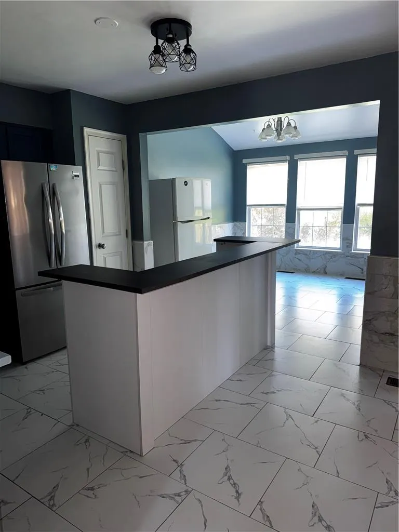
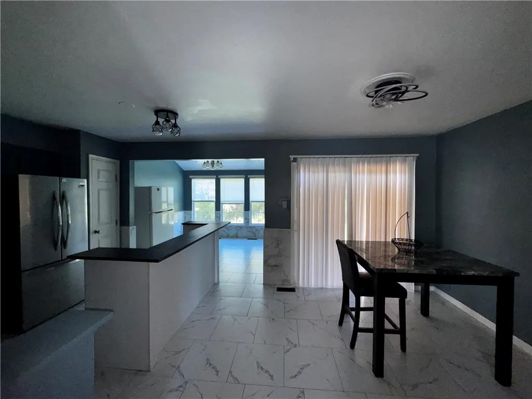
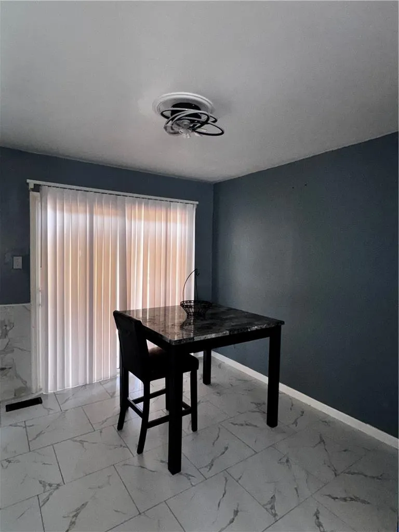
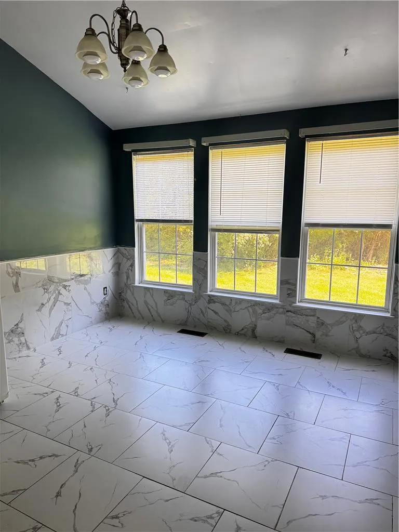
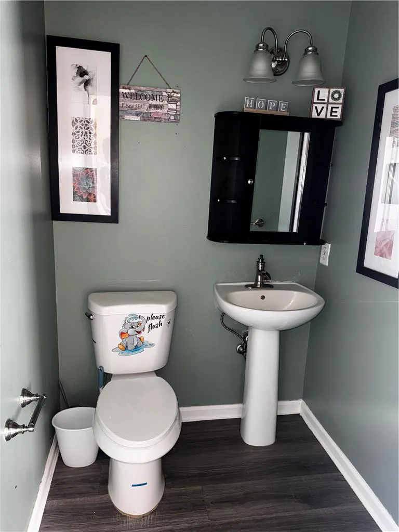
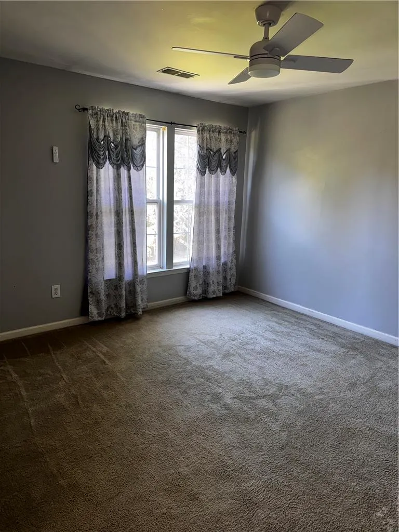
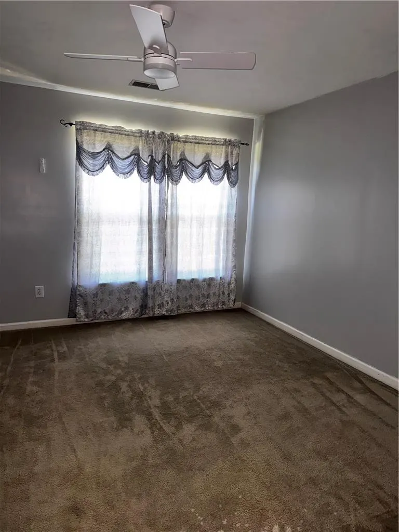
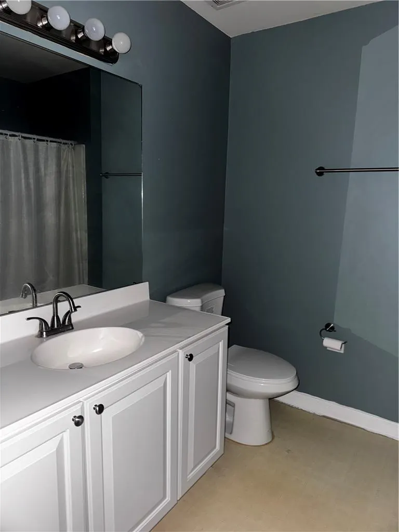
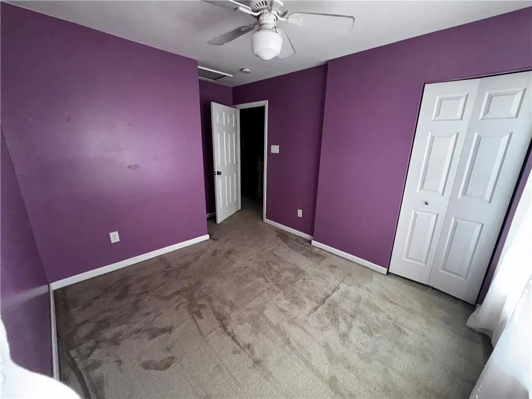
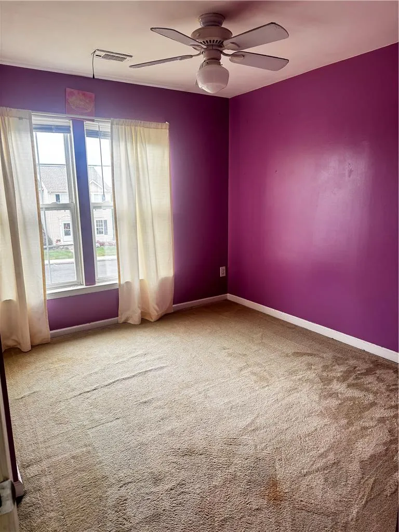
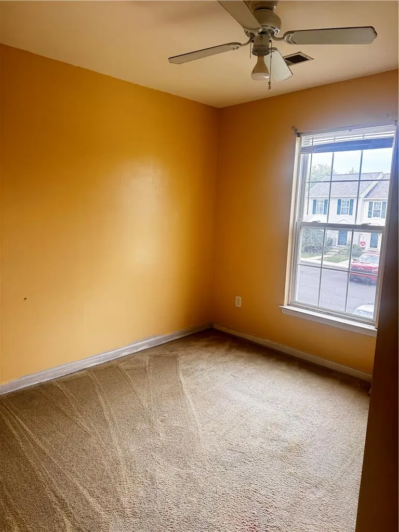
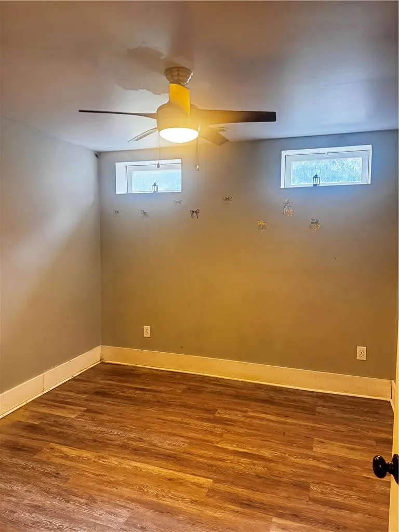
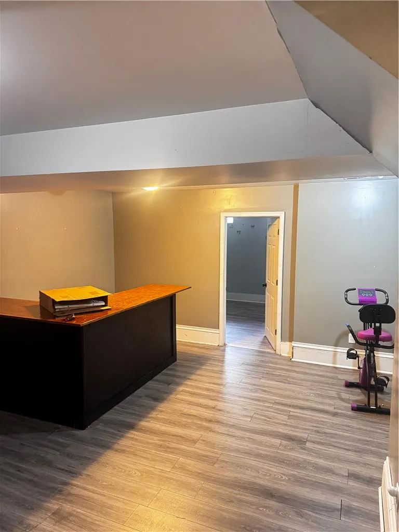
Welcome home to 3433 Westview Drive! Nestled in the highly desirable Perkiomen Crossing community, this Colonial-style townhouse offers 1,920 square feet of spacious, carefree living. The open-concept main floor features a bright, welcoming living room that flows seamlessly into the kitchen and dining area—perfect for entertaining guests. Step outside onto your private rear deck for peaceful outdoor dining, or head down to the 90% finished basement, complete with a built-in bar and a versatile bonus room ideal for a fourth bedroom, playroom, or home office. Upstairs, you'll find three comfortably sized bedrooms, including a spacious primary suite with its own private bath. Situated in the award-winning Boyertown Area School District and featuring low $100/month HOA fees that cover trash, snow, and lawn care in common areas, this home offers the ultimate blend of comfort, space, and convenience. Just minutes from the Perkiomen Trail, Green Lane Park, local golf courses, and major routes for easy commuting Schedule your tour today!
| Elementary School | Middle School | High School |
|---|---|---|
| New Hanover Elementary School | Boyertown Area Jr High-East Middle School | Boyertown Area Sr High High School |
| Price History | |
|---|---|
| 9/19/2026 | Listed $335,000 |
General Features
| Sewer | Public Sewer |
|---|---|
| Heating | Electric,Forced Air,Heat Pump |
| Cooling | Central Air,Ceiling Fan(s) |
| Possession | Immediately |
| Roof | Asphalt,Fiberglass |
| Appliances | Dishwasher,Electric Dryer,Electric Oven,Electric Range,Electric Water Heater,Microwave,Refrigerator,Washer |
| Zoning | R80 |
| HOA Fee | 100 |
| Patio/Porch Features | Deck |
| Architectural Style | Colonial |
| Construction Materials | Vinyl Siding |
| Year Built | 1998 |
| Electric | Circuit Breakers |
| Stories Count | 2 |
| Property Subtype | Townhouse |
| Community Features | Sidewalks |
| Assoc Fee Paid Per | Monthly |
| County | Montgomery |
| Property Type | Residential |
| Subdivision Name | Not in Development |
| Garage Y/N | false |
| Total Rooms | 7 |
| Full Baths | 2 |
| Status | Active |
| Directions | South on Rt 29, turn left on 29 (Gravel Pike/Main St, follow south toward Perkiomenville, turn right on Salford Station Rd, turn left on Bridge Rd., right onto Salford, left on Colonial, right onto Westview to property. |
| ModificationTimestamp | 2026-09-19T05:10:42.500-00:00 |
| High School | Boyertown Area Sr High |
| City | Upper Frederick Twp |
| Senior Community Y/N | false |
| High School District | Boyertown |
| MLS Area | Upper Frederick |
| Lot Size Units | Square Feet |
| Lot Size Square Feet | 2178 |
| Elementary School | New Hanover |
| Year Built Details | Unknown |
| Tax Annual Amount | 4321 |
| Middle/Junior High School | Boyertown Area Jr High-East |
| Property Condition | Unknown |
| Standard Status | Active |
| Occupancy Type | Owner |
| Middle/Junior School District | Boyertown |
| Elementary School District | Boyertown |
| Tax Assessed Value | 107330 |
| Ownership Type | Fee Simple |
| Property Sub Type Additional | Townhouse |
| PostalCity | Perkiomenville |
Interior Features
| Interior Amenities | Breakfast Area,Eat-in Kitchen,Traditional Floorplan |
|---|---|
| Basement | Full,Other,Partially Finished,Sump Pump,Rec/Family Area |
| Flooring | Carpet,Luxury Vinyl,Luxury VinylPlank,Tile |
| Water Heater | Electric |
| Total Stories | 2 |
| Basement (Y/N) | true |
| Air Conditioning Y/N | true |
| Heating Y/N | true |
| Window Features | Screens |
| Above Grade Finished Area | 1520 |
| Half Baths | 1 |
| Laundry Features | Electric Dryer Hookup,Lower Level |
| Total Bedrooms | 3 |
| Below Grade Finished Area | 400 |
| LivingAreaSource | Assessor |
| Total Baths | 3 |
Exterior Features
| Exterior Amenities | Deck |
|---|---|
| Vegetation | Partially Wooded |
| Parking Features | Off Street |
| Lot Features | Backs to Common Grounds,Flat |
| Water Source | Public |
| Lot Size Area | 2178 |
| Lot Size Acres | 0.05 |
| Lot Size Source | Public Records |
| Road Frontage Type | Public Road |
Amenities
- Foreclosure
- Views
- Short Sale
- New Construction
- Adult 55+
- Lease To Own
- No HOA Fees
- Furnished
- Pets
- Primary On Main
- Air Conditioning
- Seller Finance
- Green
- Fixer Upper
- Horse
- Golf
- Fireplace
- Deck
- Garage
- Basement
- Pool
Property vs Townhouse Average in 18074
Year Built
 The data relating to real estate for sale on this web site comes in part from the Internet Data Exchange of the Greater Lehigh Valley REALTORS®. Real Estate listings held by brokerage firms (licensees) other than #firm are marked with the IDX logo and detailed information about them includes the name of the listing brokers.
The information being provided is for consumers personal, non-commercial use and may not be used for any purpose other than to identify prospective properties consumers
The data relating to real estate for sale on this web site comes in part from the Internet Data Exchange of the Greater Lehigh Valley REALTORS®. Real Estate listings held by brokerage firms (licensees) other than #firm are marked with the IDX logo and detailed information about them includes the name of the listing brokers.
The information being provided is for consumers personal, non-commercial use and may not be used for any purpose other than to identify prospective properties consumers
